
 Upcoming
Jaipur Vatika: 15 villas in one planned society
15 villas. One planned society. Your new address.
Designs that fit your plot and your family. Plot area is shown in gaj and square feet, and room sizes come from our drawings. Every villa is Vastu friendly and adjusted to the land it stands on.
Upcoming15 villas. One planned society. Your new address.
 Under construction4 photos
18 ft × 35 ft, 70 gaj, West facing
Watch it rise, plan by plan.
 Ready design3 photos
20 ft × 40 ft, about 88.9 gaj, East facing
The single floor plan, with a first floor added above.
 Ready design4 photos
20 ft × 40 ft, about 88.9 gaj, East facing
Everything on one level, with a porch and wash area.
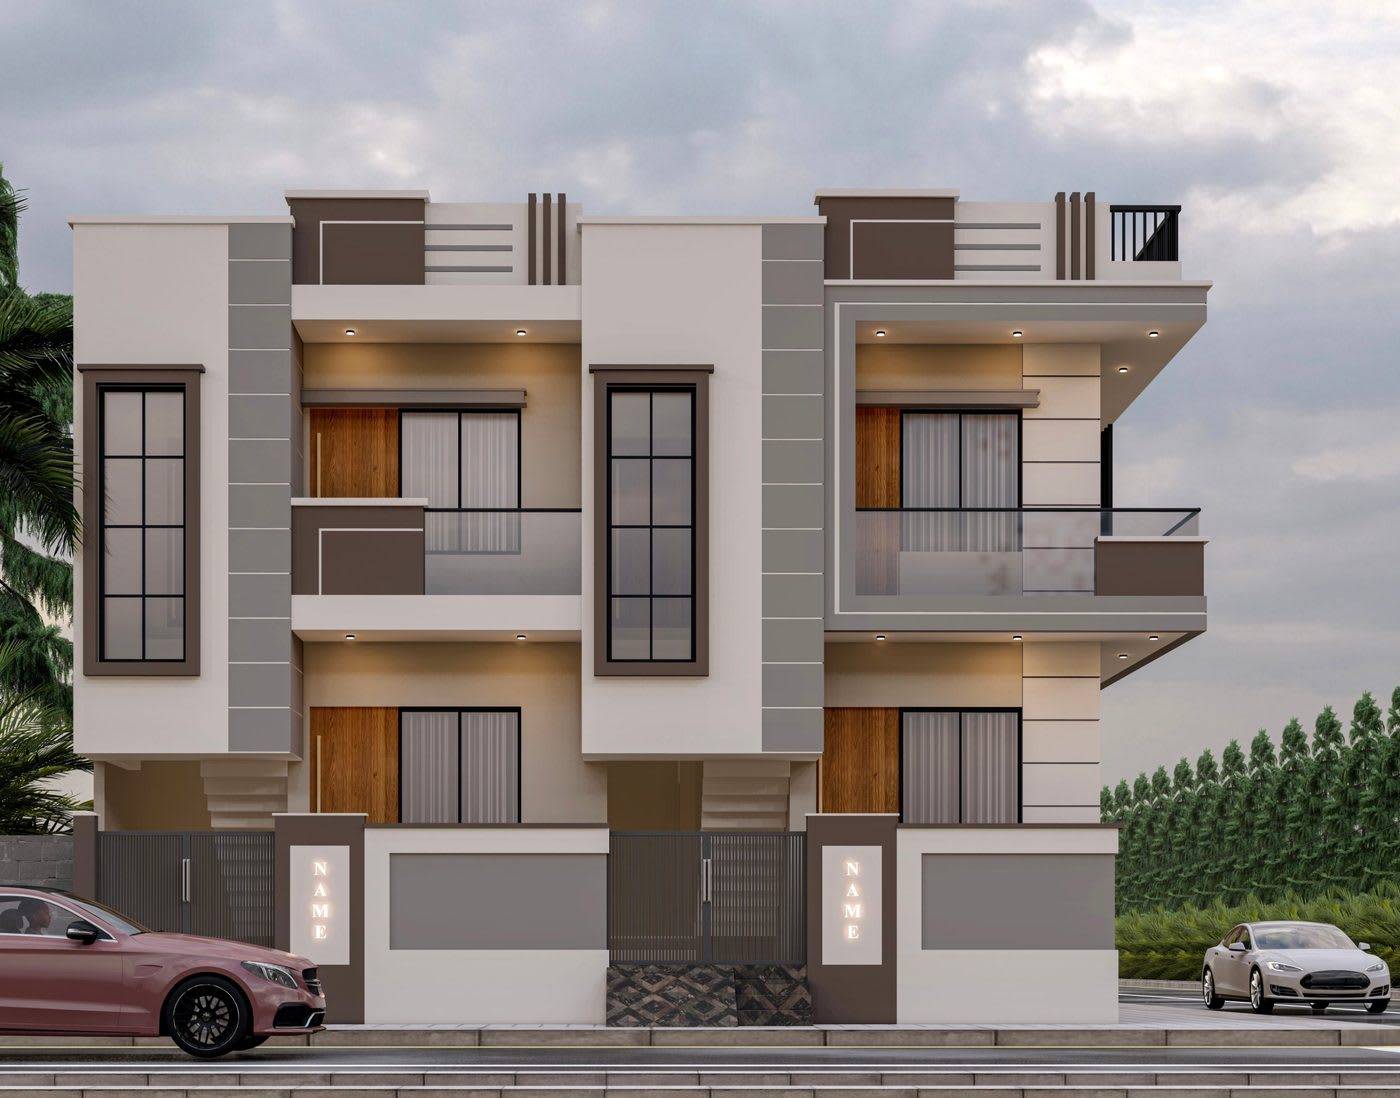 Ready design4 photos
35 ft × 40 ft, about 155.6 gaj
Three villas, one clever plot.
 Ready design2 photos
17 ft × 45 ft, 85 gaj, West facing
A long plot used to the full, with an open terrace.
 Ready design2 photos
15 ft × 35 ft, about 58.3 gaj, East facing
A compact plot, planned for a family.
Designs are adjusted to fit the land. To work out your plot size, use the size guide.